



$790,000
$798,000
1.0%For more information regarding the value of a property, please contact us for a free consultation.
8388 Canary Pine WAY Elk Grove, CA 95757
5 Beds
3 Baths
3,013 SqFt
Key Details
Sold Price $790,000
Property Type Single Family Home
Sub Type Single Family Residence
Listing Status Sold
Purchase Type For Sale
Square Footage 3,013 sqft
Price per Sqft $262
MLS Listing ID 225135817
Sold Date 07/08/26
Bedrooms 5
Full Baths 3
HOA Y/N No
Year Built 2018
Lot Size 7,108 Sqft
Acres 0.1632
Property Sub-Type Single Family Residence
Source MLS Metrolist
Property Description
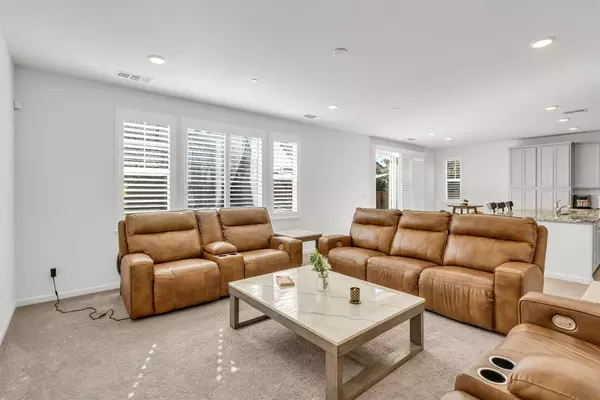
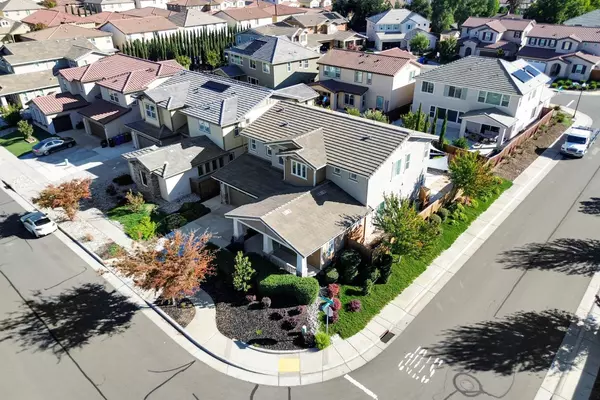
Welcome to 8388 Canary Pine Way, an exquisite corner-lot residence nestled in one of Elk Grove's most desirable neighborhoods. This impressive 5-bedroom, 3-bath home offers 3,013 sq. ft. of refined living with designer touches throughout. A bright, open floor plan greets you with soaring ceilings, elegant plantation shutters, and expansive living and dining areas ideal for both everyday living and grand entertaining. The gourmet kitchen boasts granite countertops, stainless steel appliances, a large center island, and generous cabinetry, seamlessly flowing into the inviting family room. A main-level bedroom and full bath offer convenience for guests or multi-generational living, plus a den/office provides flexibility for a potential sixth bedroom. Upstairs, the luxurious primary suite features a spa-inspired ensuite with a soaking tub and walk-in closet. Step outside to a beautifully landscaped backyard with fresh grass, custom concrete patio, and large garden bed, perfect for outdoor dining and relaxation. Additional highlights include a 2-car garage, spacious front porch, and proximity to top-rated schools, parks, and premier shopping. Experience the perfect blend of elegance, comfort, and location, schedule your private showing today!
Location
State CA
County Sacramento
Area 10757
Direction Reference Apple/Google Maps
Rooms
Guest Accommodations No
Living Room Other
Dining Room Formal Area
Kitchen Granite Counter, Island w/Sink
Interior
Interior Features Cathedral Ceiling
Heating Central
Cooling Central
Flooring Carpet, Tile
Appliance Dishwasher, Microwave
Laundry Sink, Upper Floor, Hookups Only, Inside Room
Exterior
Parking Features Attached
Garage Spaces 2.0
Utilities Available Public, Sewer In & Connected
Roof Type Tile
Porch Front Porch
Private Pool No
Building
Lot Description Corner, Garden, Shape Irregular
Story 2
Foundation Concrete, Slab
Sewer Other
Water Public
Schools
Elementary Schools Elk Grove Unified
Middle Schools Elk Grove Unified
High Schools Elk Grove Unified
School District Sacramento
Others
Senior Community No
Tax ID 132-2540-004-0000
Special Listing Condition None
Read Less
Want to know what your home might be worth? Contact us for a FREE valuation!

Our team is ready to help you sell your home for the highest possible price ASAP

Bought with Keller Williams Realty
Nearby Locations